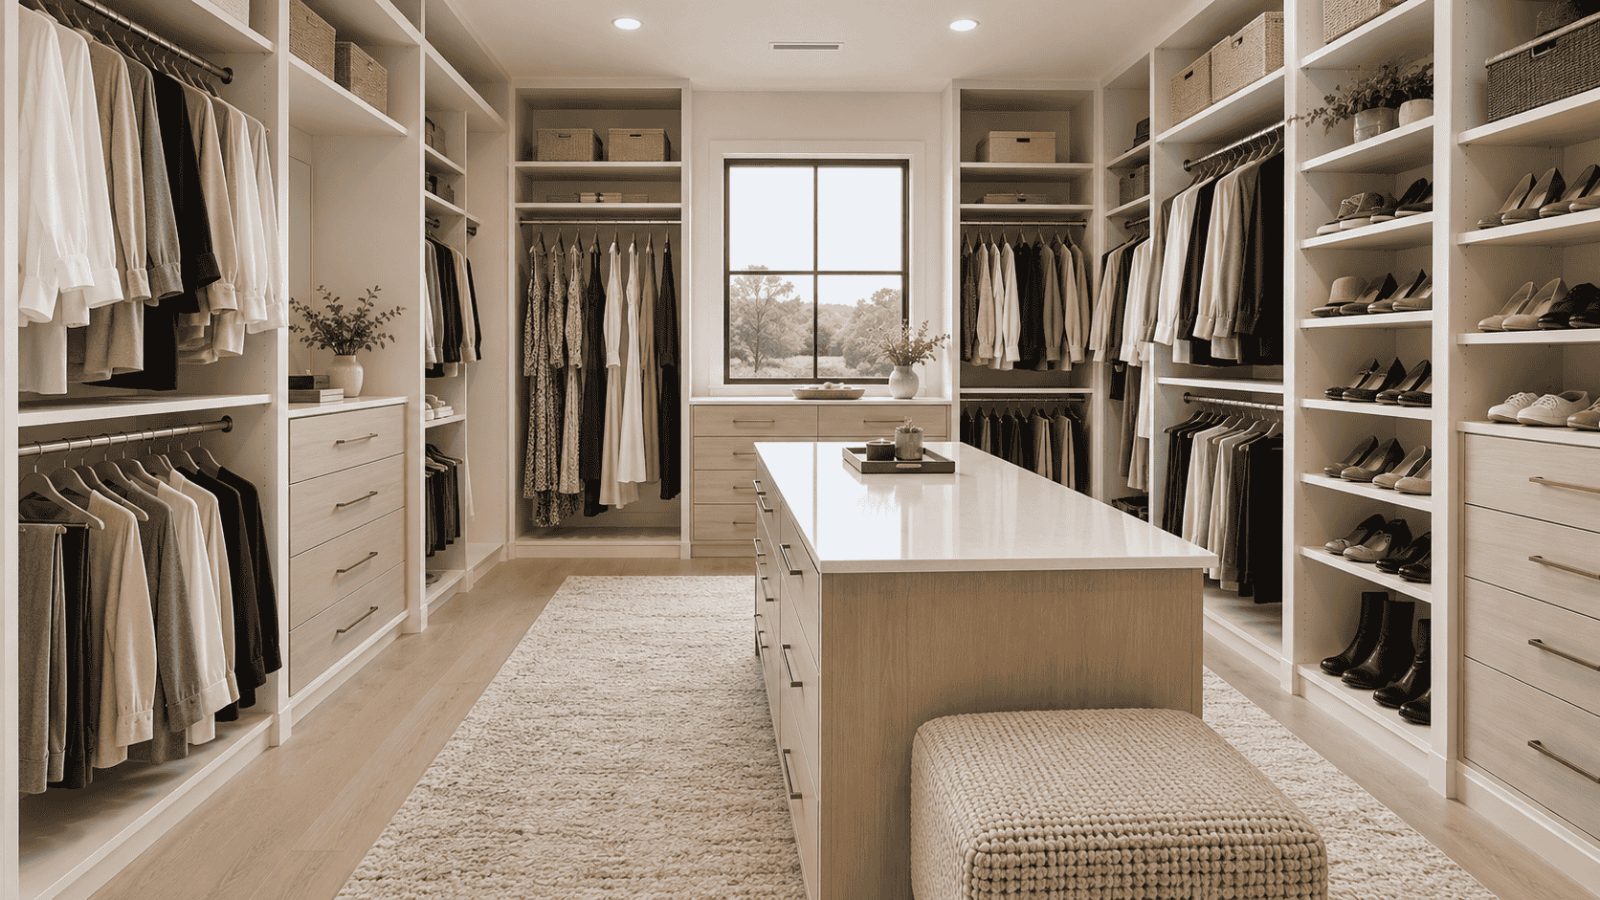
Primary Closet Planning
Master Closet Remodels and Design
Rethink the layout before adding more storage components. Get a Free Estimate
Primary Closet Planning
Rethink the layout before adding more storage components. Get a Free Estimate
When an existing primary closet no longer works, adding another shelf is not always enough. A remodel is an opportunity to reconsider how the whole room functions: circulation, shared zones, hanging heights, drawer placement, shoes, accessories, and how the closet relates to the bedroom and bath.
We begin by identifying the frustrations in the current layout. That might be excessive single-hang space, difficult corners, too little folded storage, a shortage of shoe space, or a large center area that could be used differently.
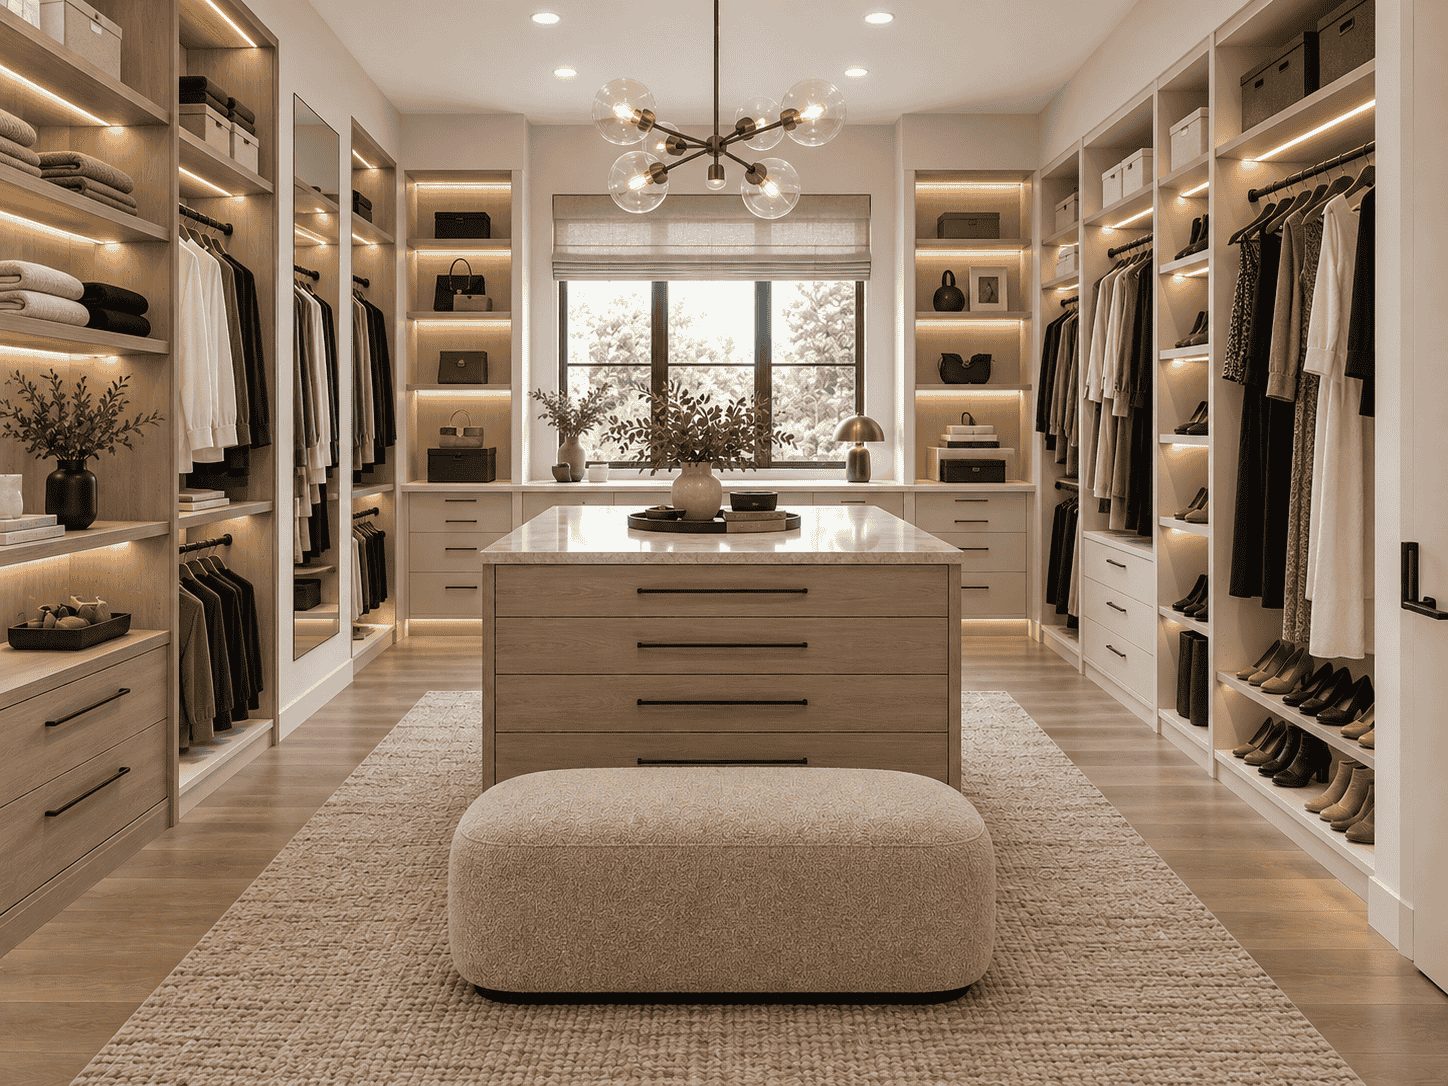
The remodel should solve existing problems rather than reproduce them with newer materials.
Divide the room according to each person's storage needs while keeping the overall layout cohesive.
Move selected clothing storage into the closet when doing so improves the bedroom and daily routine.
Allocate wall height based on actual garment lengths.
Consider an island only when the room has enough clearance for comfortable movement.
Use adjustable storage where changing wardrobes could otherwise make fixed spacing obsolete.
| Service | Estimated Cost | Average |
|---|---|---|
| Built-in wardrobe in Houston | $1,980 to $5,920 | Varies with size and finish |
| Larger primary walk-in, about 50 sq ft, in Houston | Around $4,930 | Around $4,930 |
| Closet design fee, national | $400 to $1,200 | About $650 |
| Islands and specialty cabinetry | Varies with layout and finish | Varies with layout and finish |
These are typical ranges reported by Angi rather than a quote. Houston figures apply only where stated; the rest are national ranges. Cabinet-heavy or premium-material projects, drawers, lighting, islands, and remodel work can cost more than these ranges. Request a written quote for your project.
We identify why the current closet is frustrating before proposing a replacement.
Two people can have very different wardrobes, so equal wall length is not automatically the best solution.
We consider circulation and visual balance as well as raw storage capacity.
Start your primary closet remodel with the problems you want the new design to solve.
Free — no obligations
Identify the layout problems and storage categories that need improvement.
Document usable surfaces, clearances, openings, and fixed conditions.
Balance capacity with comfortable access and circulation.
Finalize storage features according to priorities rather than adding accessories without purpose.