River Oaks Closet Design
Custom Closets in River Oaks
Plan sophisticated storage around the architecture and wardrobe. Get a Free Estimate
River Oaks Closet Design
Plan sophisticated storage around the architecture and wardrobe. Get a Free Estimate
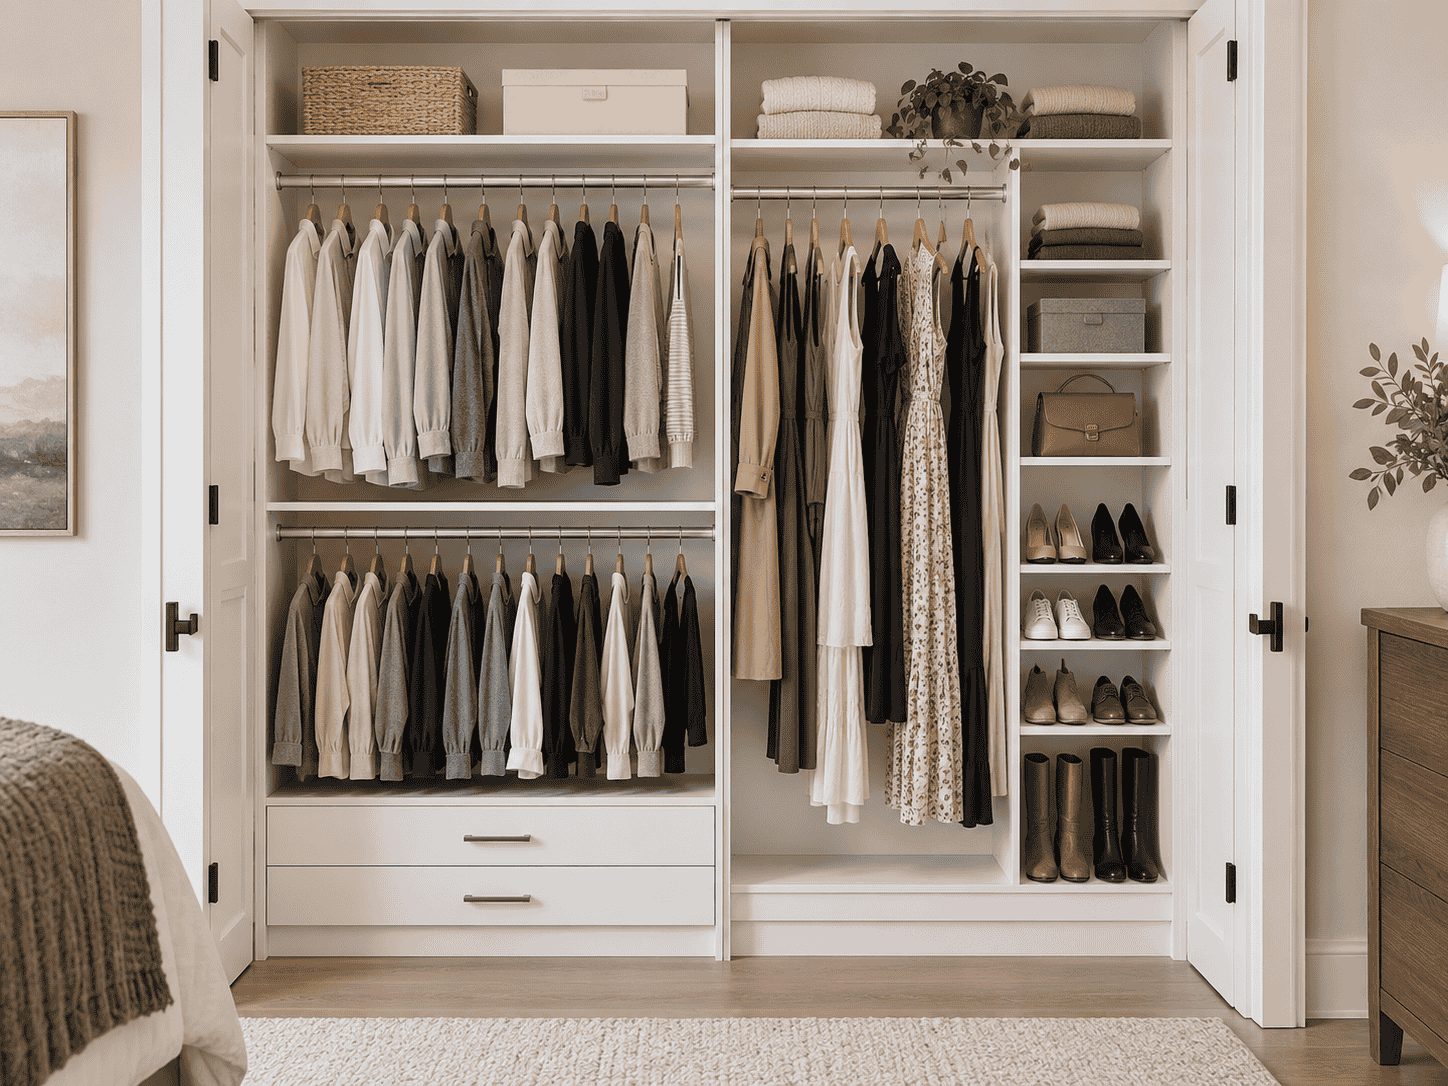
River Oaks is a Houston neighborhood developed as an early master-planned residential community beginning in the 1920s. Its housing includes architecturally distinctive single-family residences from different periods, which makes the individual home's layout particularly important when planning built-in storage.
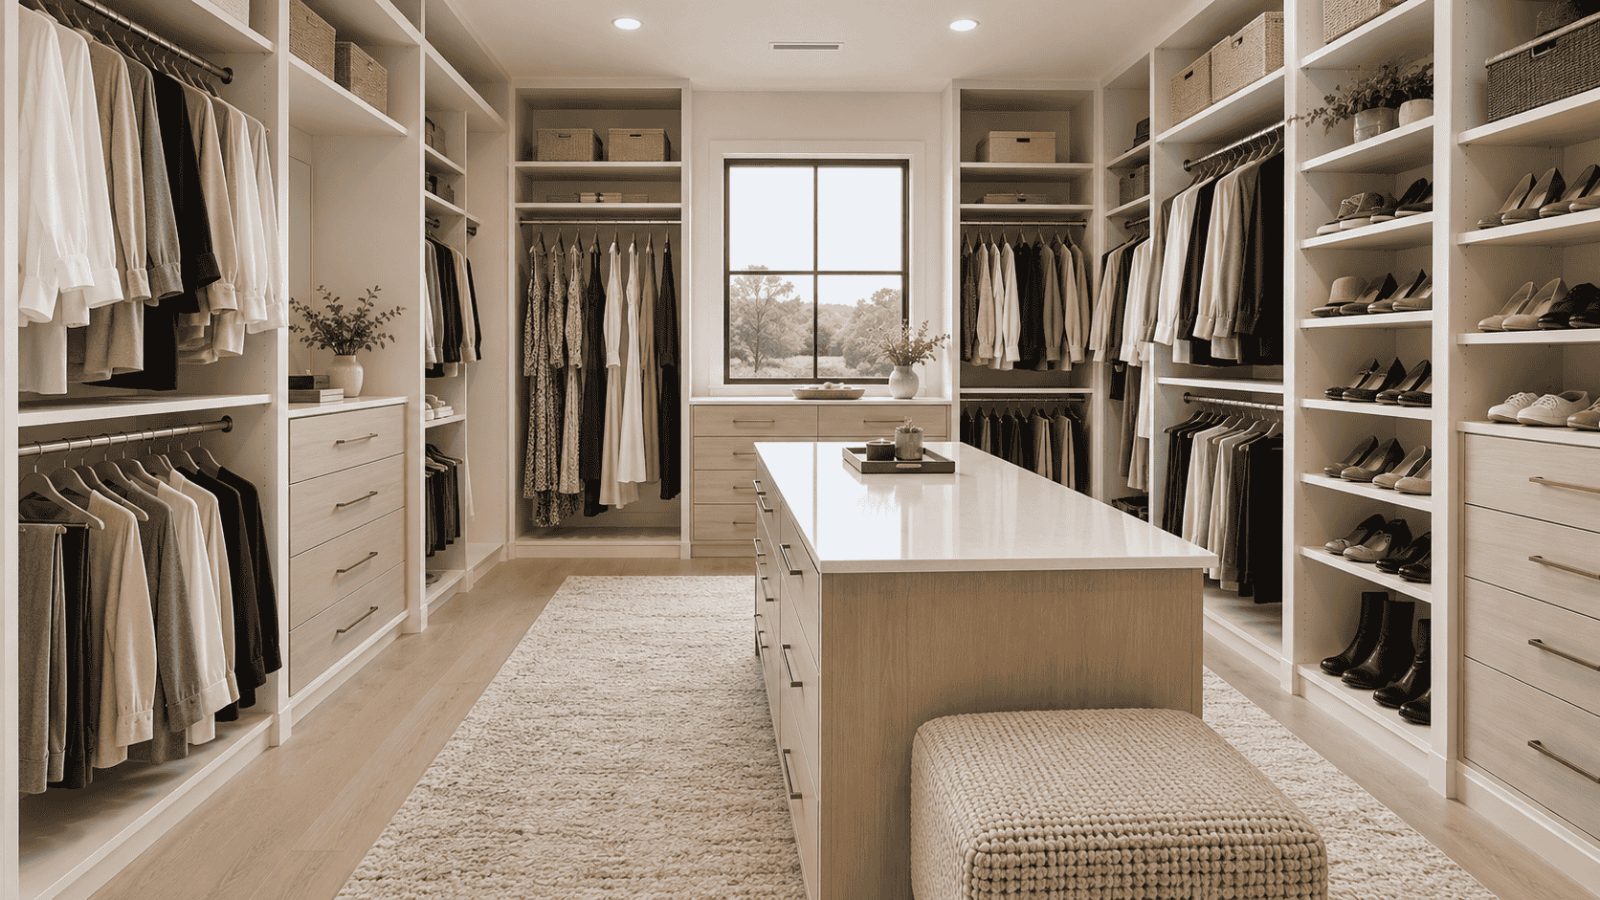
A large property does not necessarily mean the closet was designed around a modern wardrobe. In an older River Oaks home, the strongest solution may be one that uses existing dimensions intelligently. In a larger or reworked primary suite, the room may support more extensive hanging zones, drawers, shoe storage, cabinetry, or an island with appropriate clearance.
The key is to let architecture and circulation set the limits. Storage should not crowd a doorway, overwhelm an existing room, or consume walking space simply because another cabinet can technically fit. Pantry, laundry, and other built-in storage can also take pressure off wardrobe areas by giving household items more appropriate places elsewhere in the home.
Before discussing features, identify which parts of the room should remain visually open and which walls can carry more storage. That distinction can be especially useful when planning cabinetry in an established home.
Storage dimensions and placement should work with the individual room rather than overpower its existing proportions.
Where space permits, hanging, shoes, drawers, accessories, and display storage can each receive deliberate areas.
Not every available wall or center area needs cabinetry; comfortable circulation is part of a well-planned closet.
Decide which parts of your River Oaks closet should feel open and which need more capacity, then start the design from that balance.
Free — no obligations