Designed for The Woodlands
Custom Closets in The Woodlands
Personalize storage inside a community built in stages. Get a Free Estimate
Designed for The Woodlands
Personalize storage inside a community built in stages. Get a Free Estimate
The Woodlands is a master-planned community served by The Woodlands Township. The community officially began in 1974 and has developed over several decades, so homes from different villages and building periods can present different room sizes, closet layouts, ceiling heights, and storage opportunities.
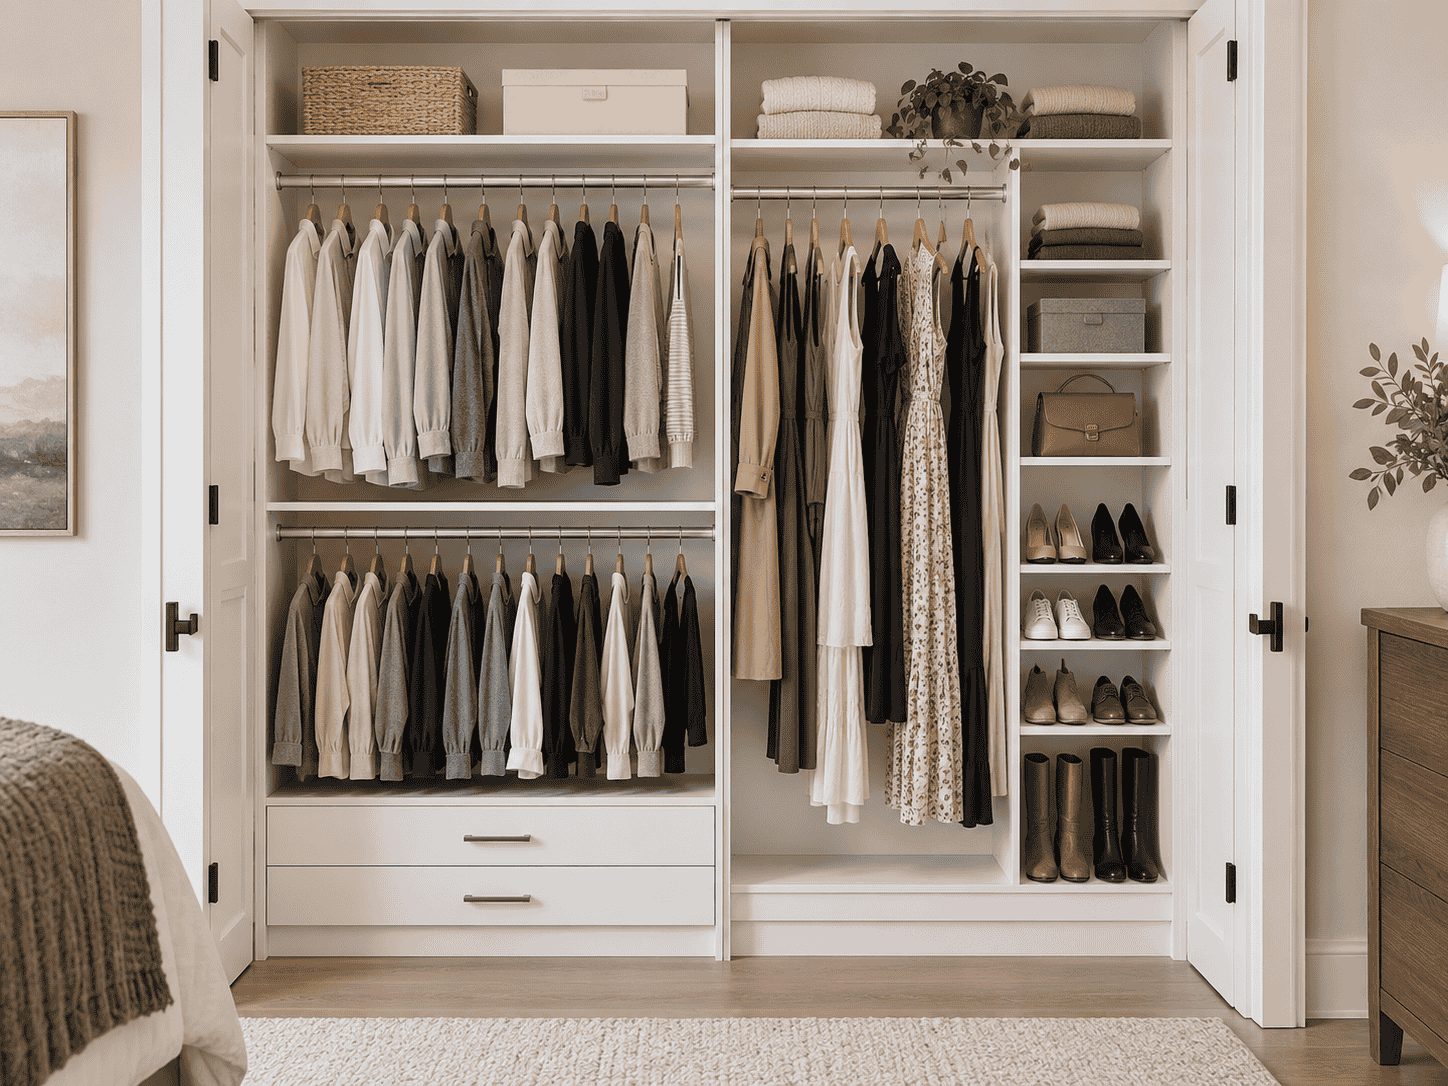
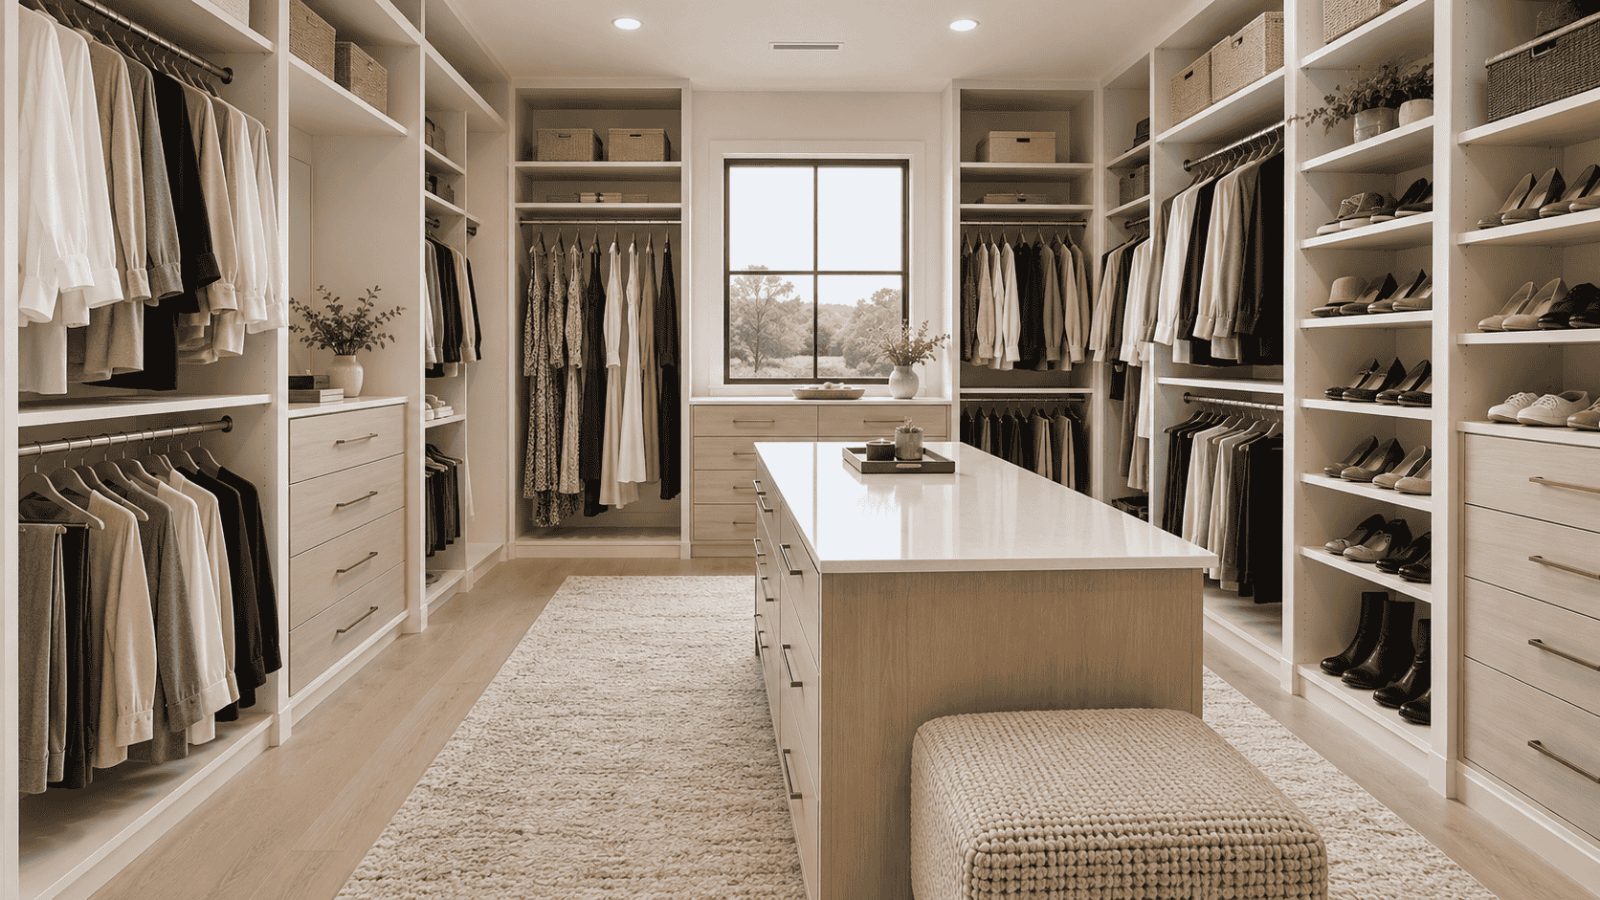
For a custom closet in The Woodlands, the useful starting point is the specific room. A generous walk-in may need clearer wardrobe zones rather than simply more components. A compact closet may gain more from double hanging, upper shelving, drawers, or shoe storage that makes better use of the available walls.
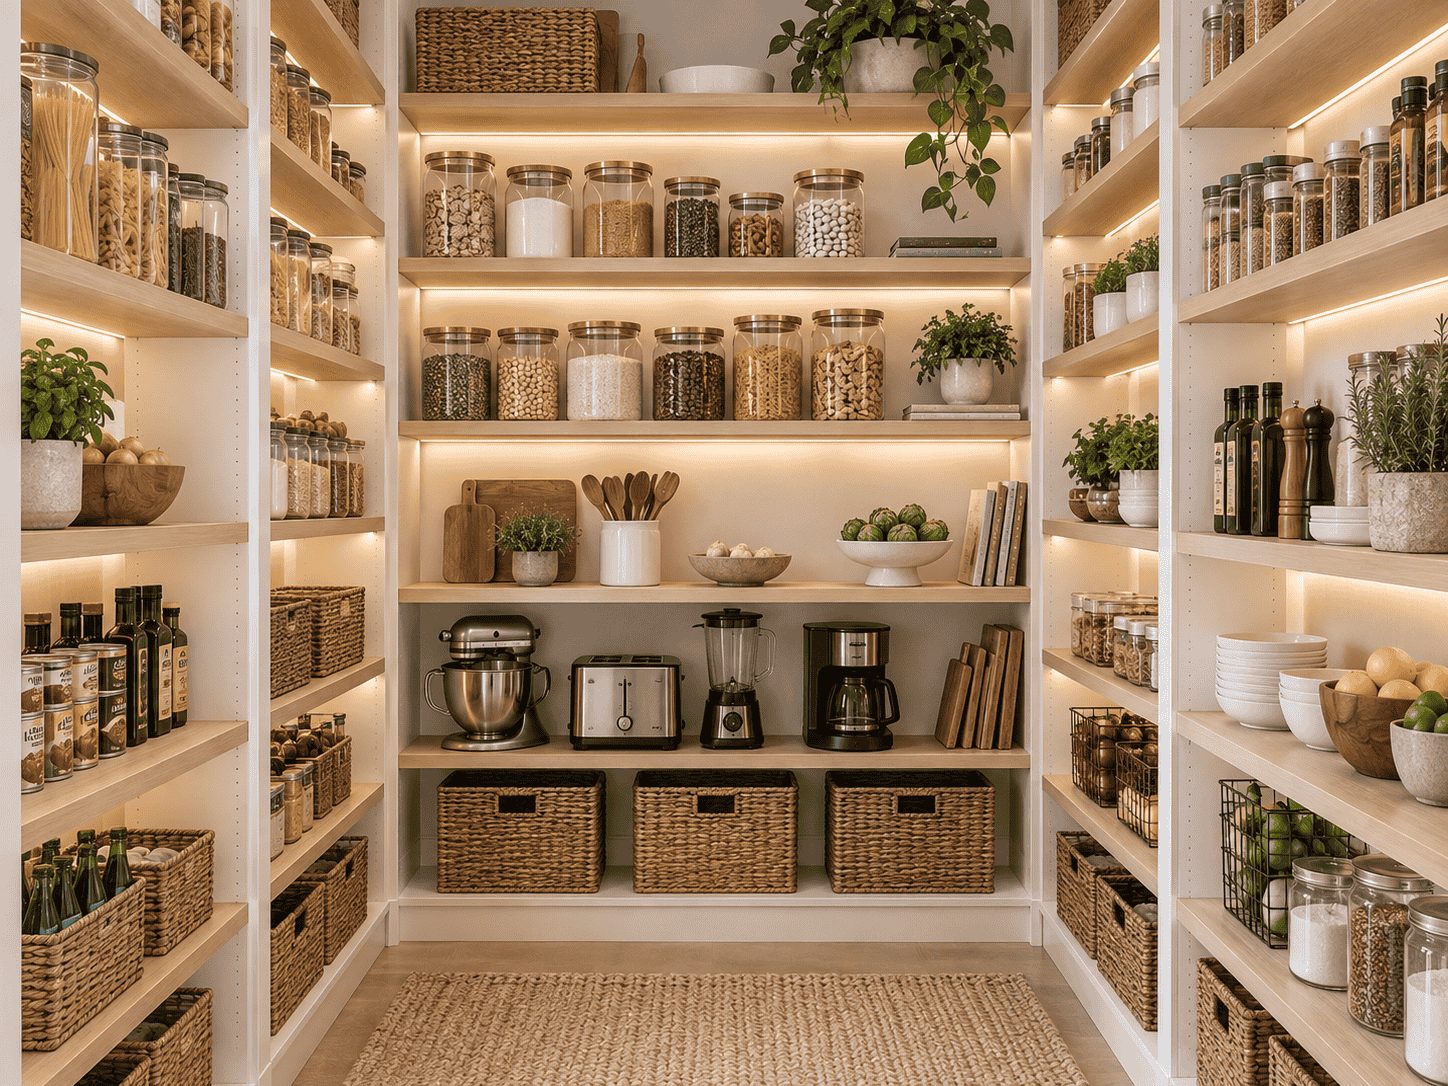
The same planning principle applies beyond the bedroom. Pantry shelving can be arranged around food categories and appliances, laundry storage can separate cleaning supplies from linens and household overflow, and garage cabinetry can move appropriate equipment off the floor. Houston-area summer heat also makes it sensible to keep temperature-sensitive belongings in conditioned space rather than automatically assigning them to the garage.
Before you call (346) 553 1113, measure the closet's longest wall and note whether the biggest problem is hanging space, shoes, folded storage, or cluttered upper shelves. That answer can quickly focus the design conversation.
Homes built during different stages of The Woodlands' development can call for very different closet layouts.
In a larger walk-in, cabinetry and islands only make sense when comfortable movement and access remain intact.
We help separate belongings suited to closets and indoor utility storage from items that can reasonably live in a hot garage.
Measure one wall, identify your biggest storage frustration, and use those details to start your The Woodlands design.
Free — no obligations